dcw casing llc
PROJECT INFO:
Status / Fit-out Completed
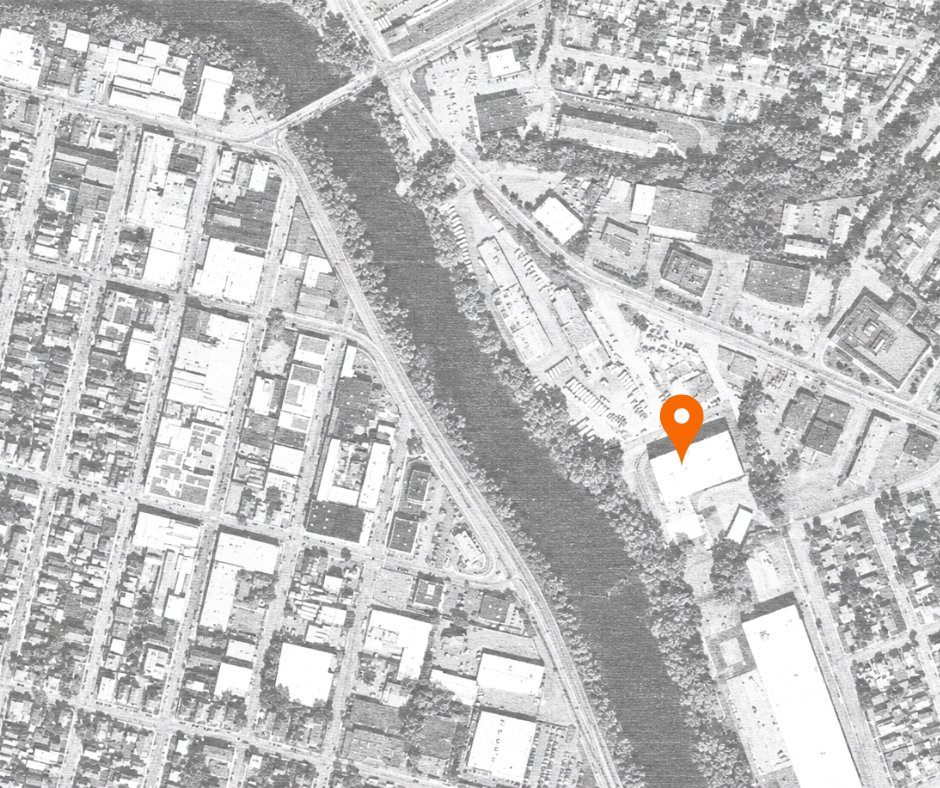
Location / 1525 Range Rd. Fair Lawn, NJ
Area / 36,000 SF
Completion / 2025
Client's Site / https://www.dat-schaub.com/us-en
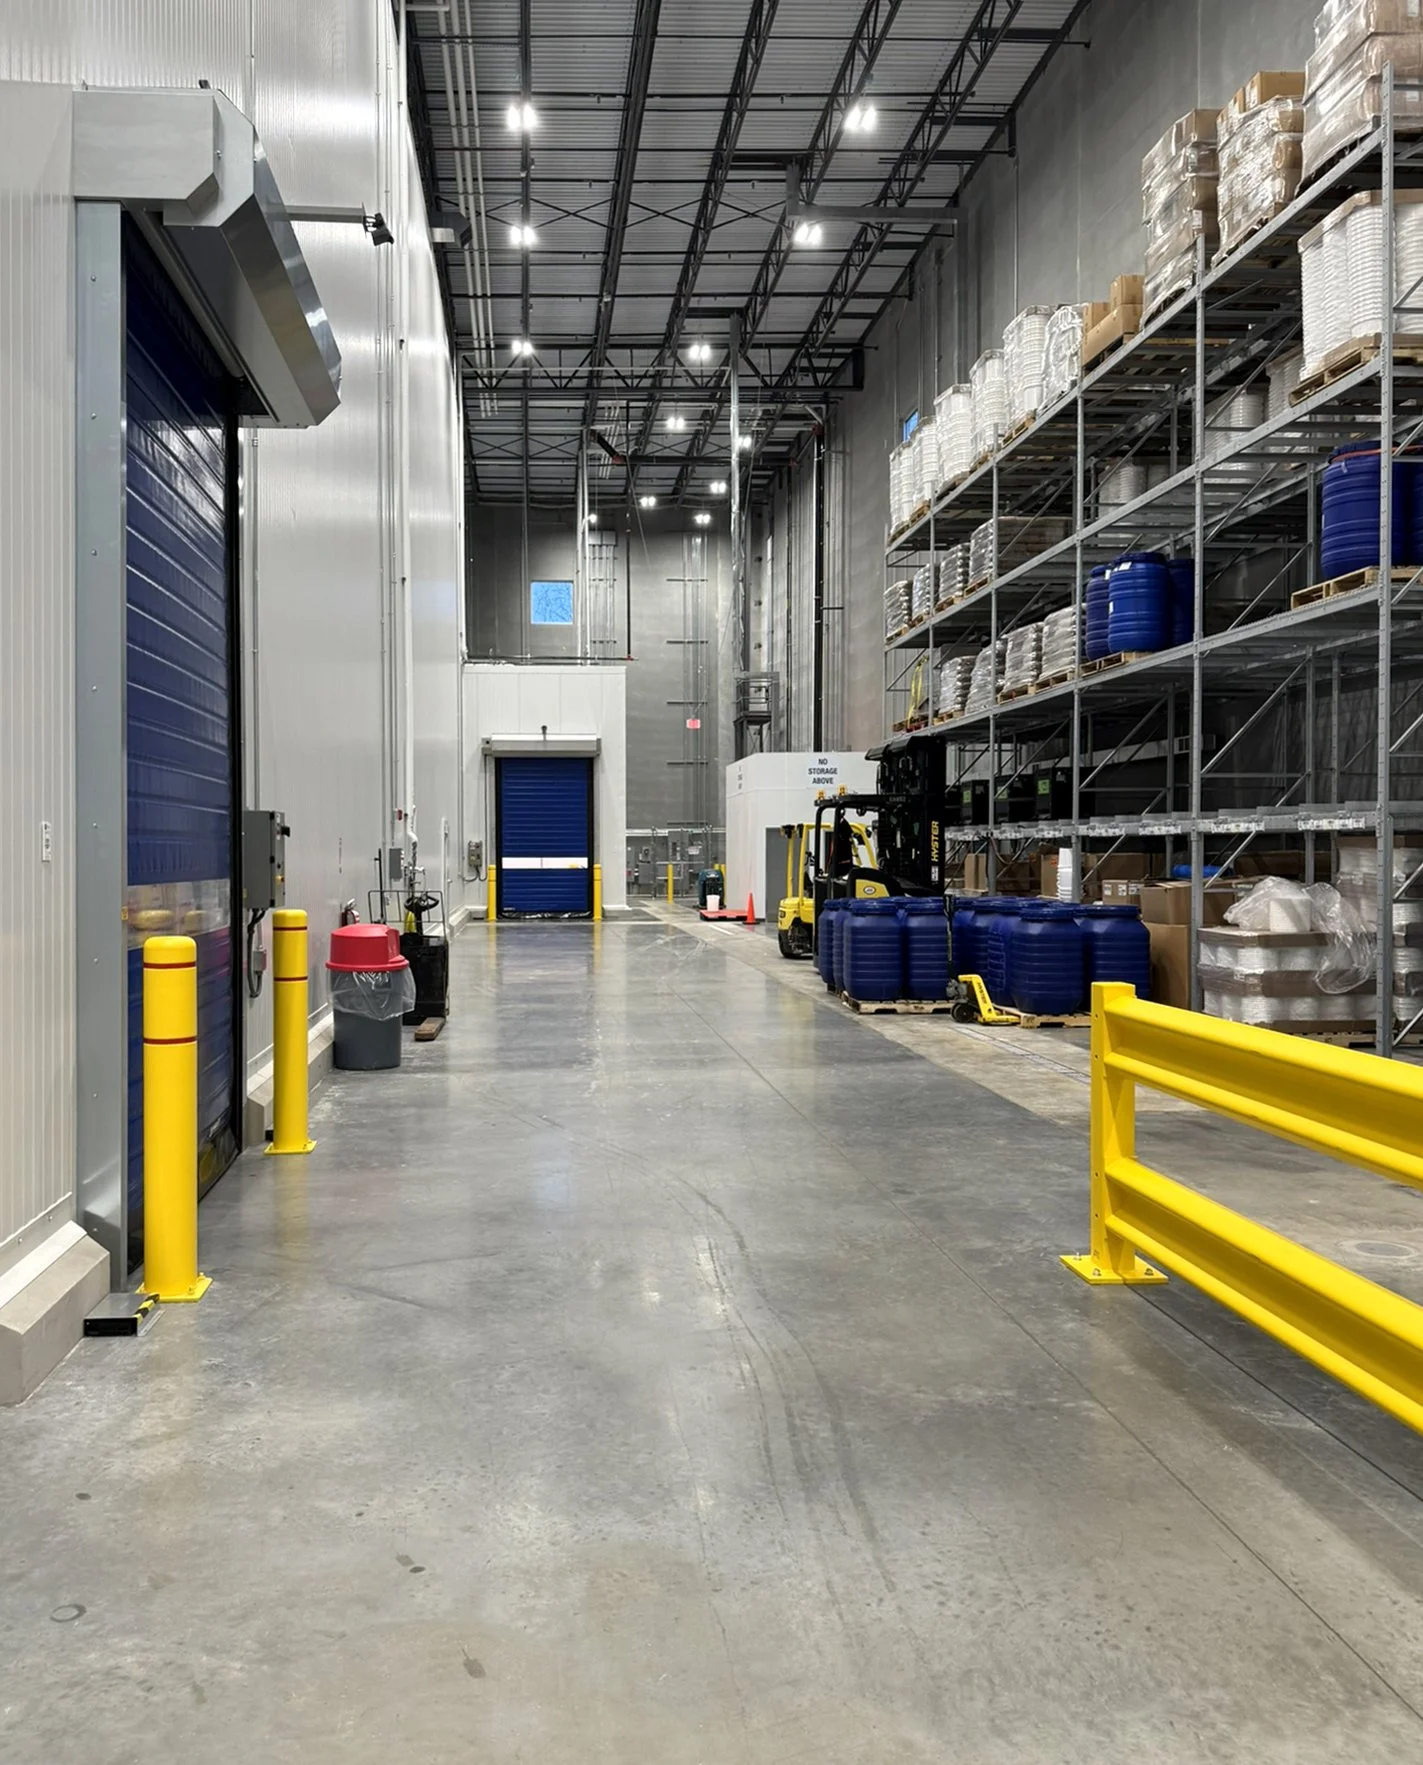
Formally Wolfson Casing, a local casing manufacturer, located in Mount Vernon, engaged W/Studio Architects to be their Architect to transform a new developed 36,000 SF precast concrete “Spec” high bay warehouse into a refrigerated processing and storage facility. The transformation required a box in box concept to maintain the required temperatures for this USDA facility.
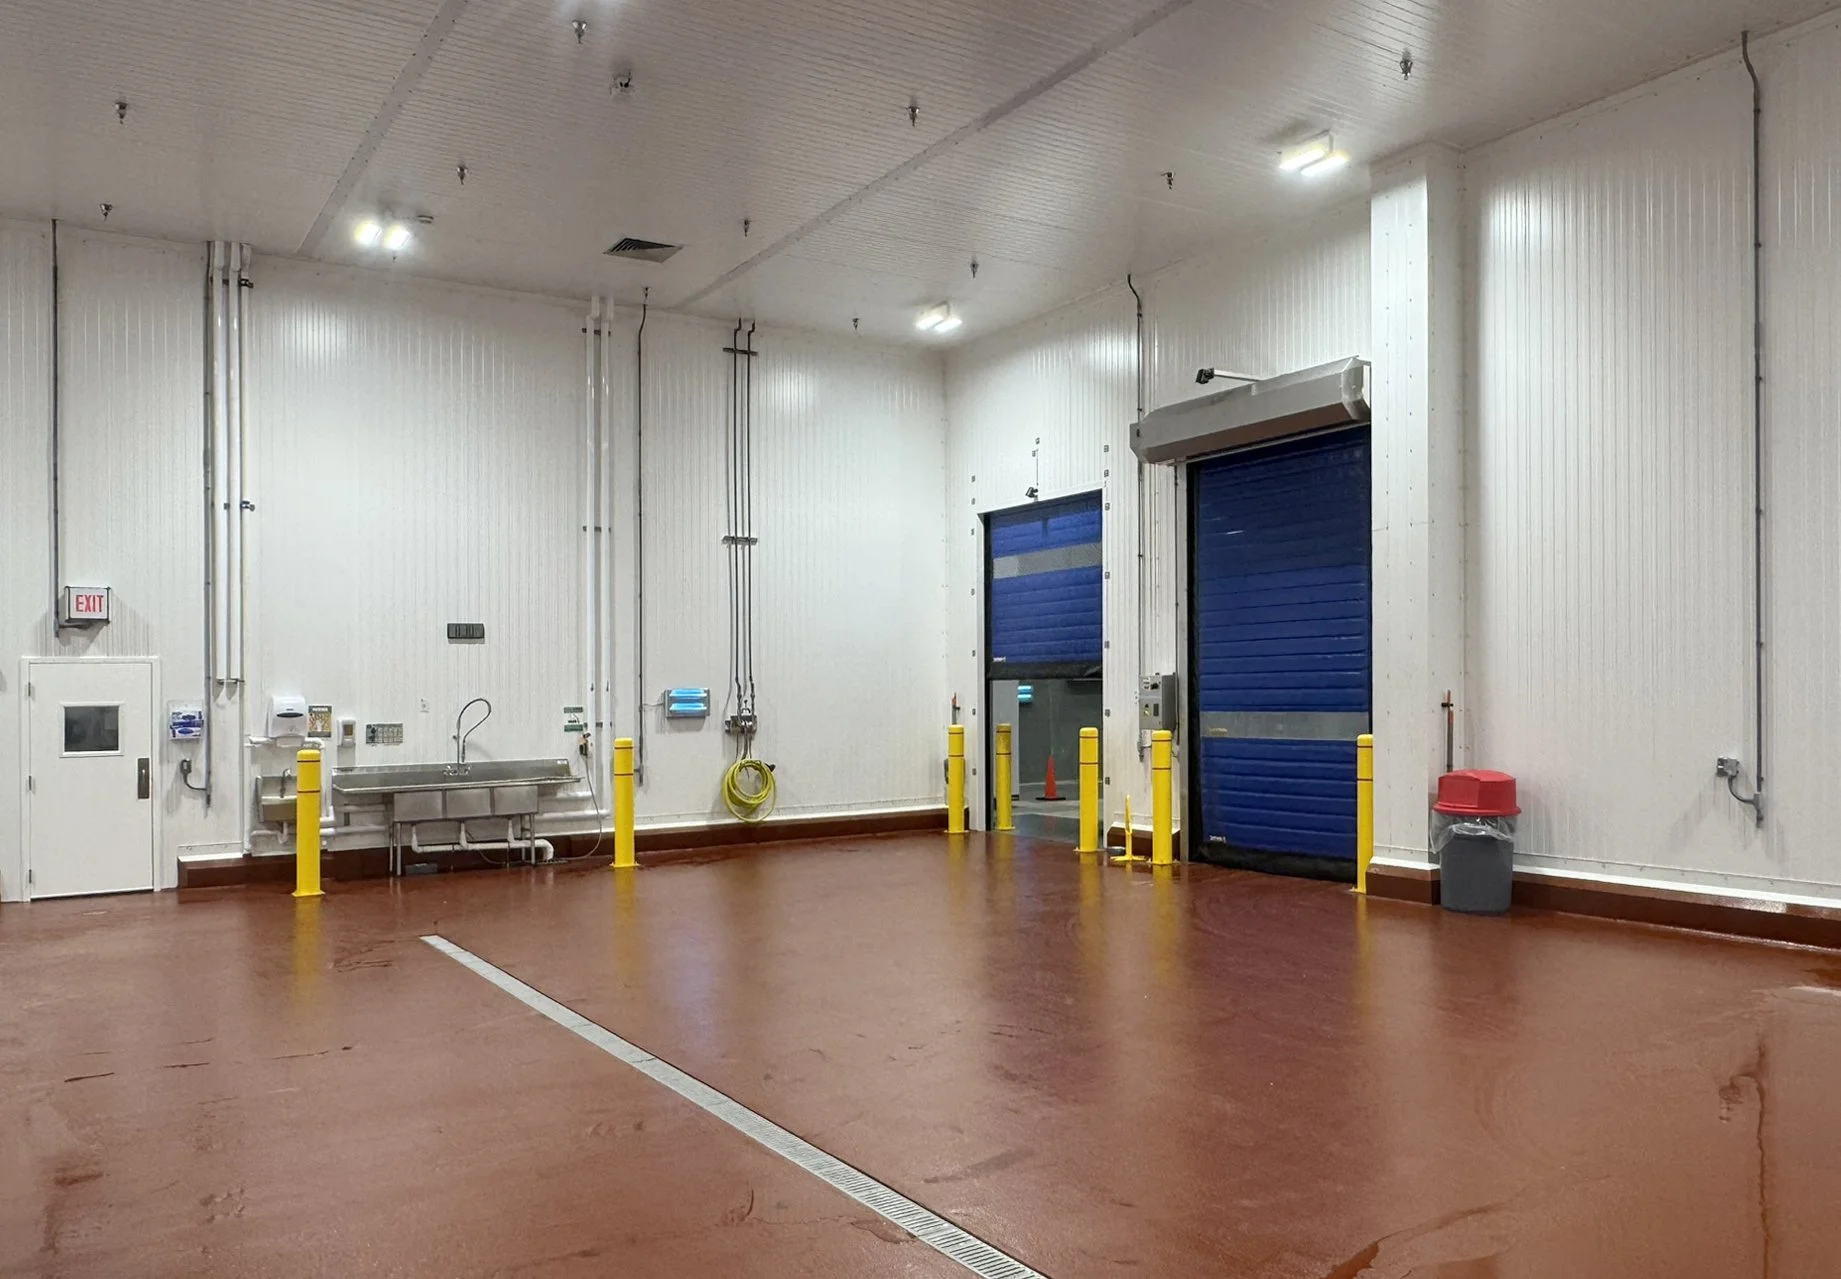
The 3,000 SF processing area and 29,000 SF cooler were enclosed with 5” insulated metal panels, with high speed vertical lift doors for Material Handling trucks to move palletized barrels from the processing area to the cooler to be stored; prior to shipping to customers.
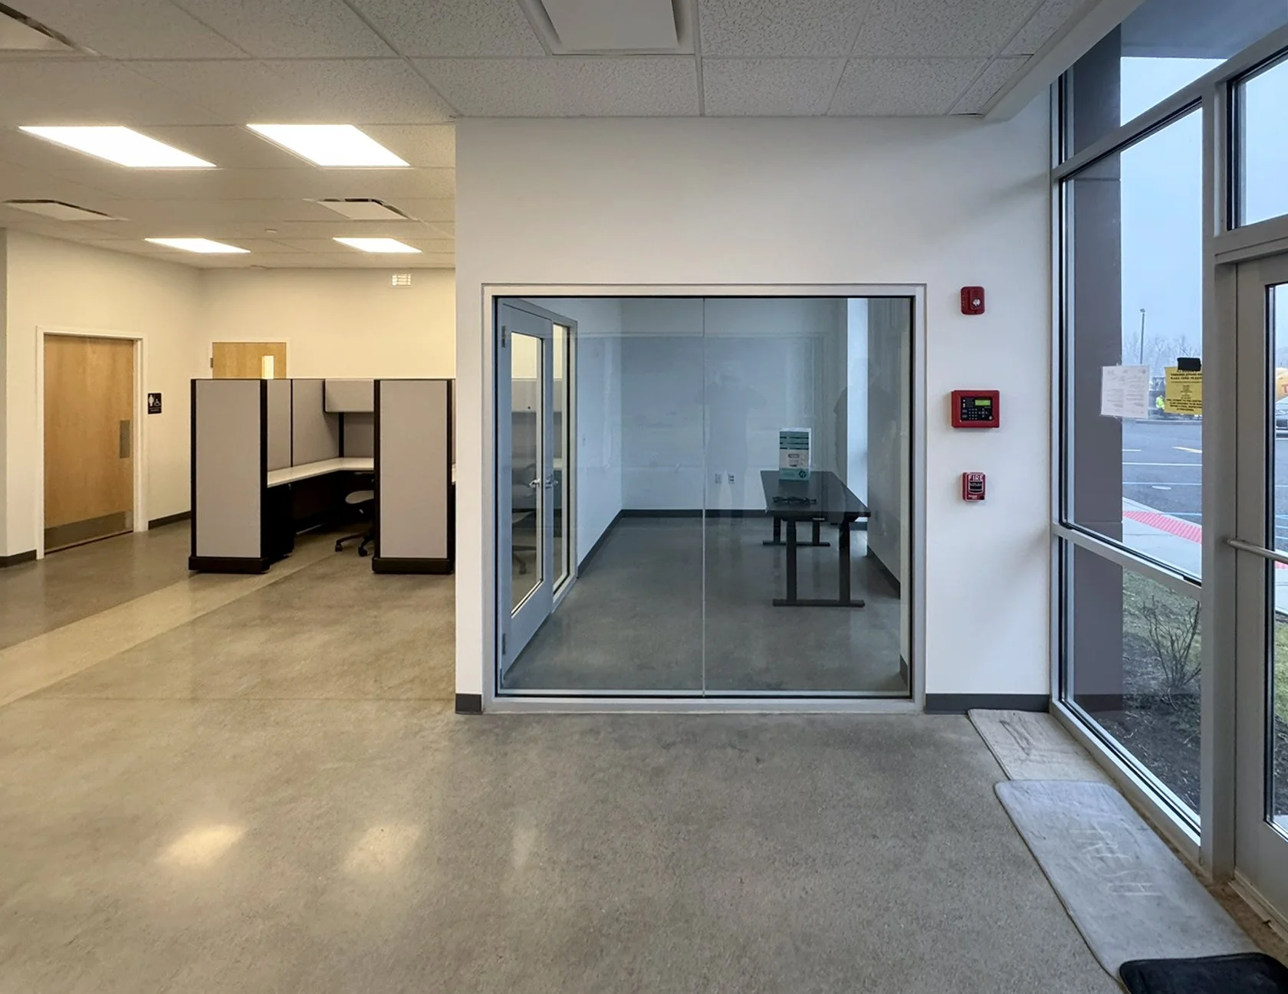
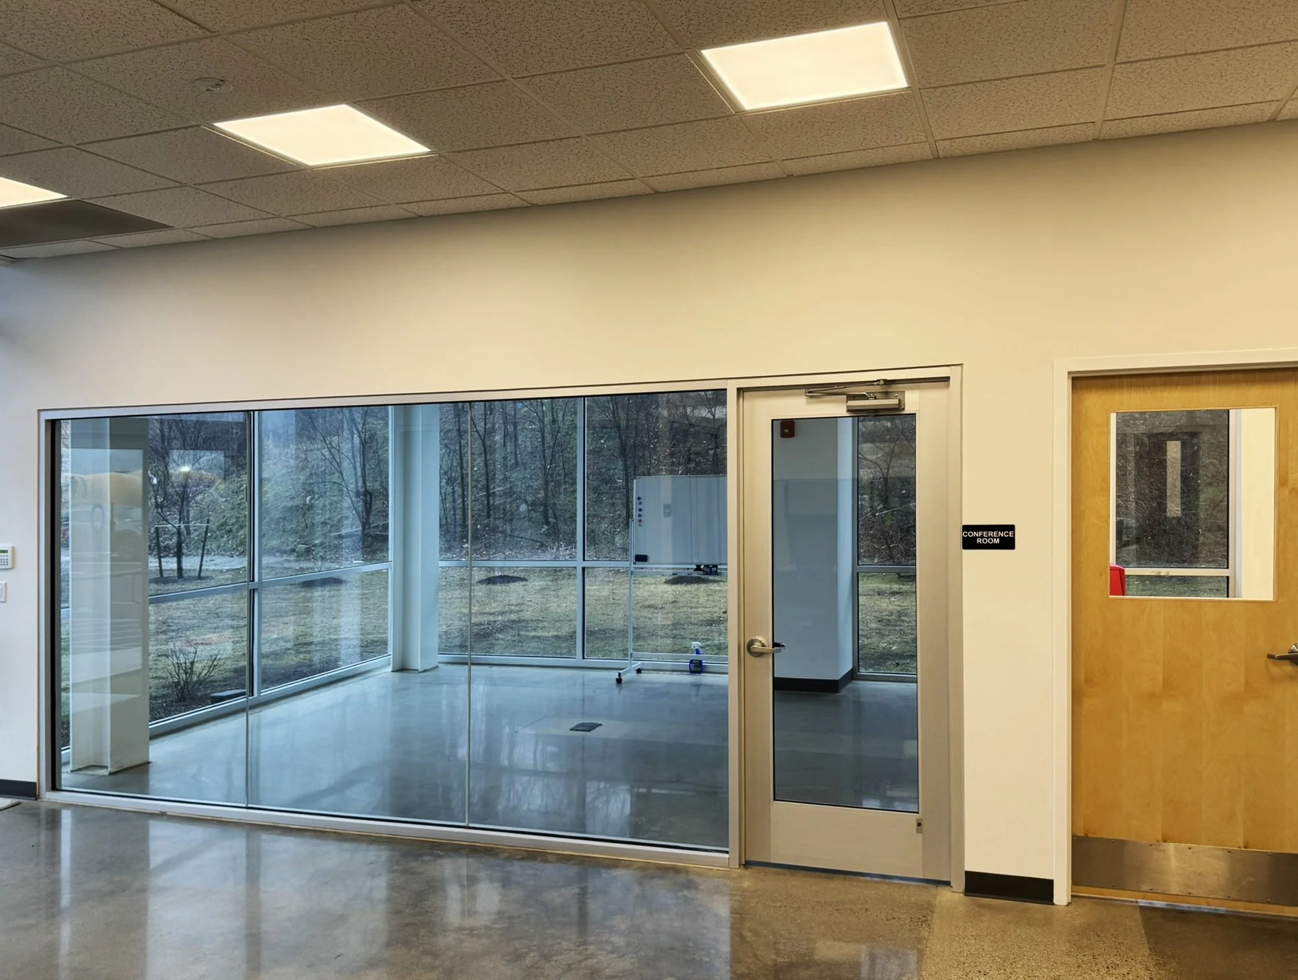
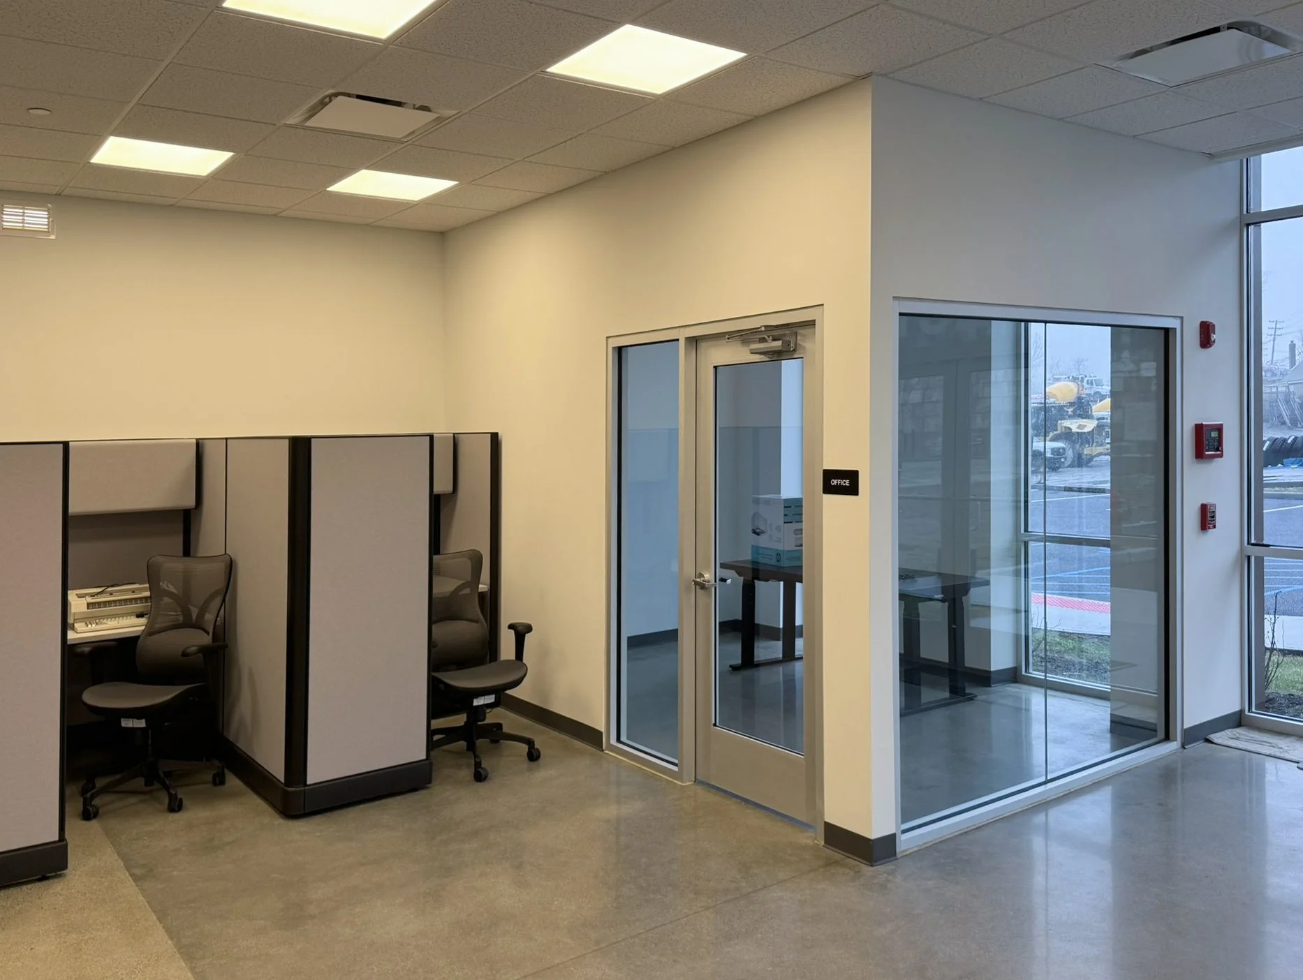
The program also included an office area, breakroom and warefare area for their employees.
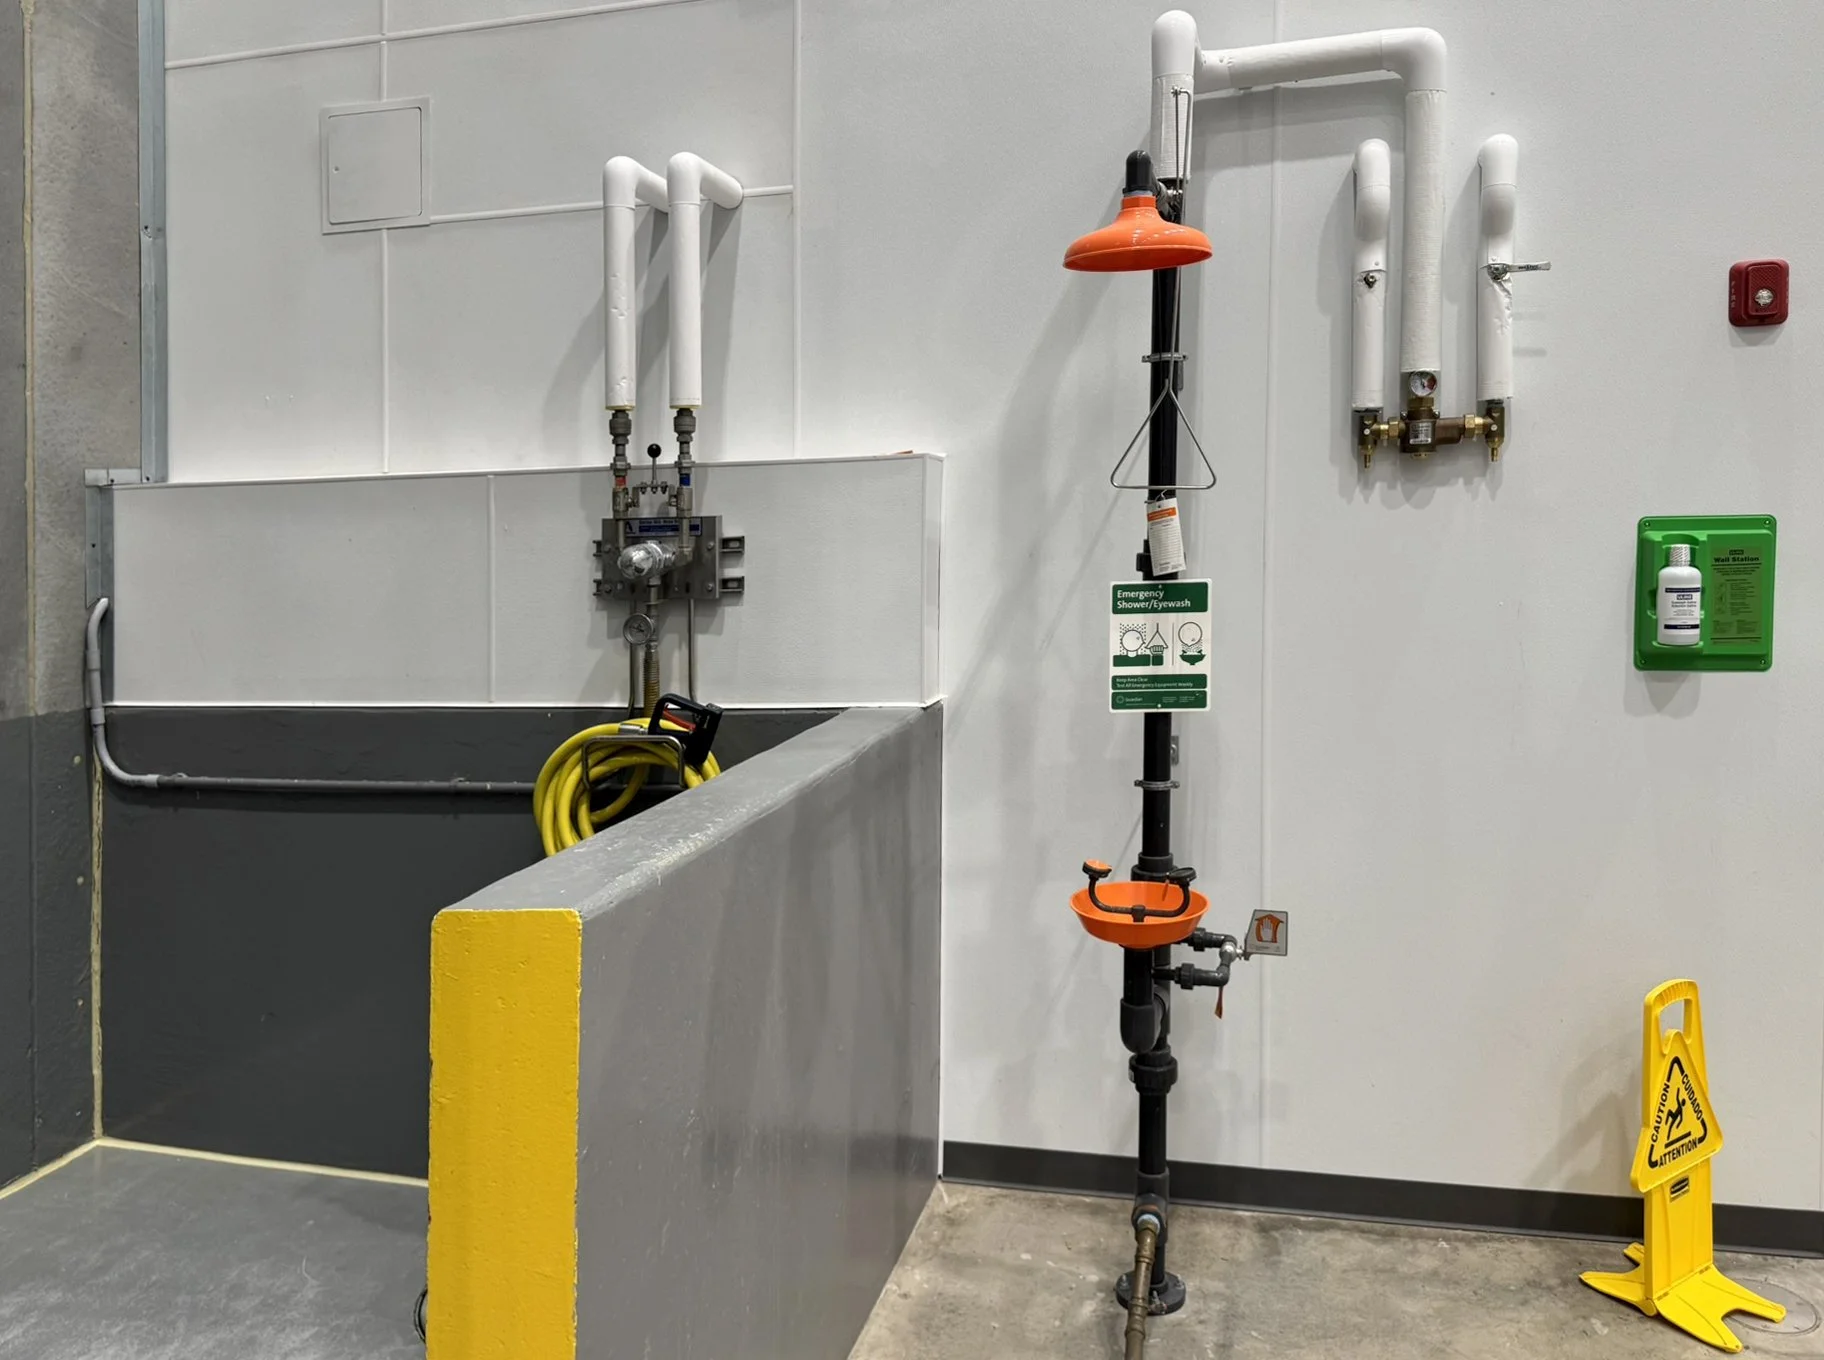
The tranformation of the “Spec” warehouse plumbing, mechanical, and electrical and sprinkler systems to support the USDA facility, required the knowledge and coordination of our design team to sucessfully update those systems. The intergration of the required processing waste lines, separate from the santiary waste, required signifcant slab removal. Intergrating the required refrigeration systems, modifications to the sprinkler and electrical systems were successfully designed and installed by RC, Anderson construction team.